<-- style PDP --> 43 Belsite Court, Vaughan - Detached for sale for $3,488,888
  • for sale

43 Belsite Court

Vaughan, Ontario, L0J 1C0 - Kleinburg

$3,488,888

  • Neighbourhood

    Kleinburg

  • Major Intersection

    Hwy 27/Kirby

  • Listed Since: 14 day(s)

  • Last update: today

Overview

  • Property Type

    Detached, 2-Storey

  • Bedrooms

    4 + 2

  • Bathrooms

    5

  • Basement

    Fin W/O

  • Kitchen

    1 + 1

  • Total Parking

    15 (3 Built-In Garage)

  • Lot Size

    146.26x457.68 (Feet)

  • Taxes

    $11,500.00 (2026)

  • Type

    Freehold

Property Description

Property description for 43 Belsite Court, Vaughan

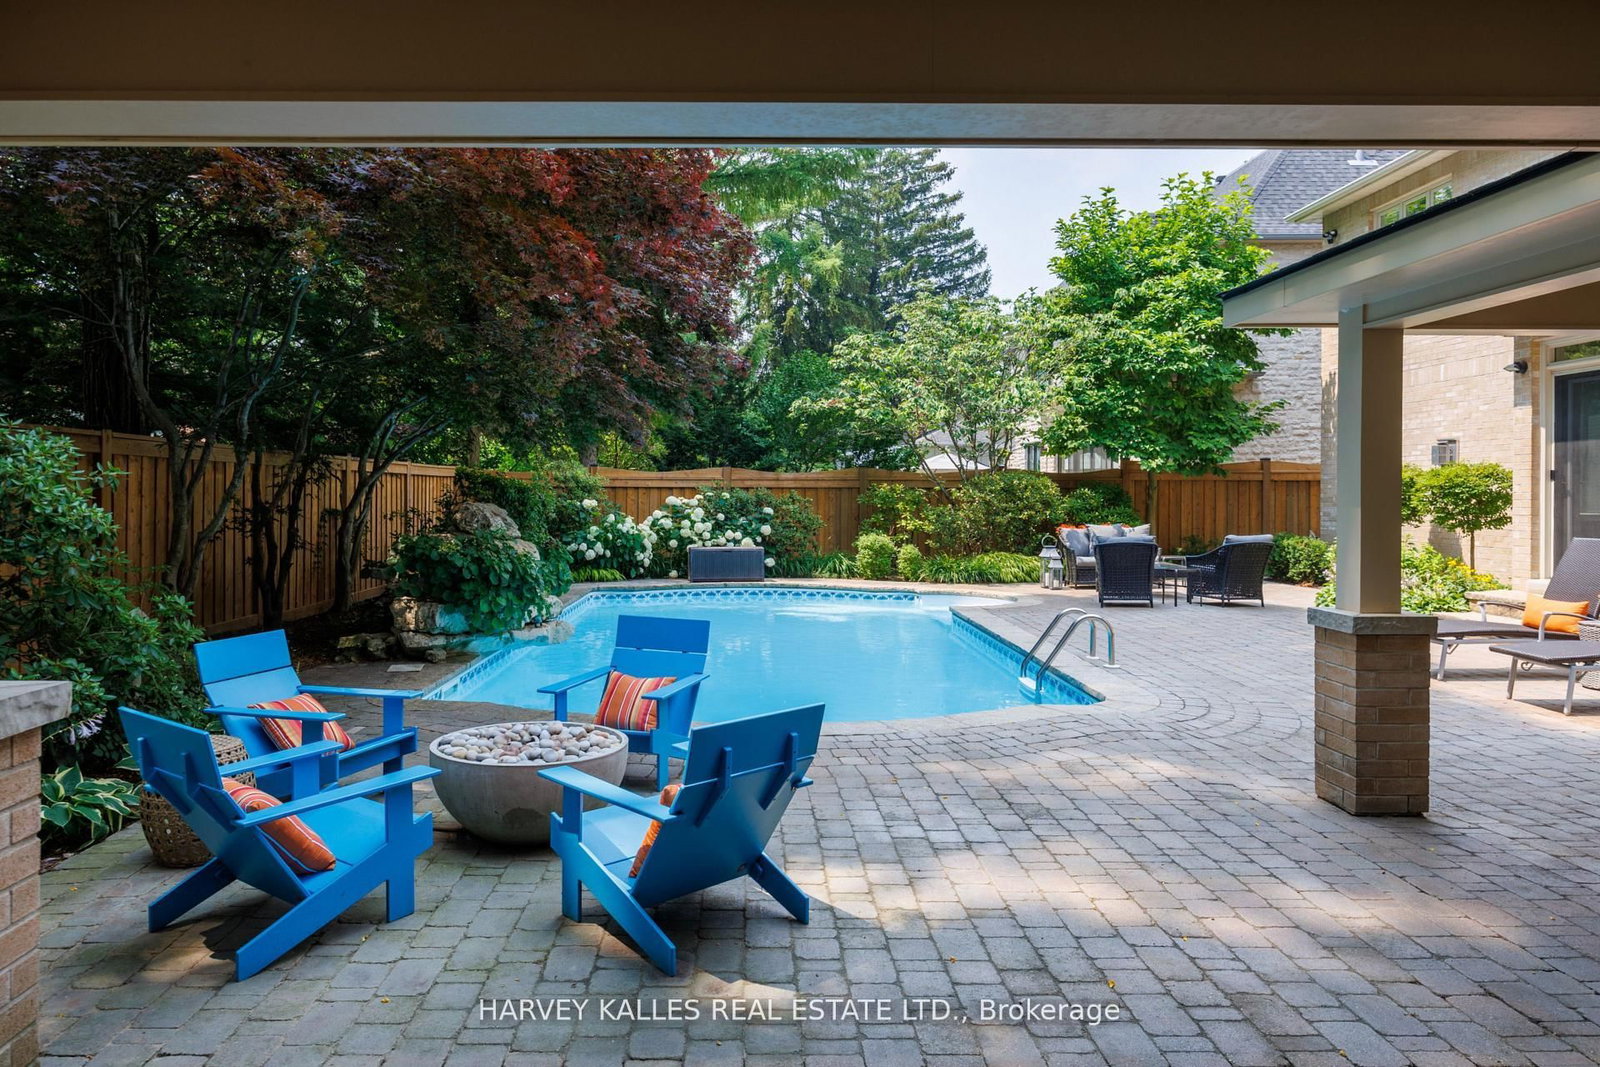
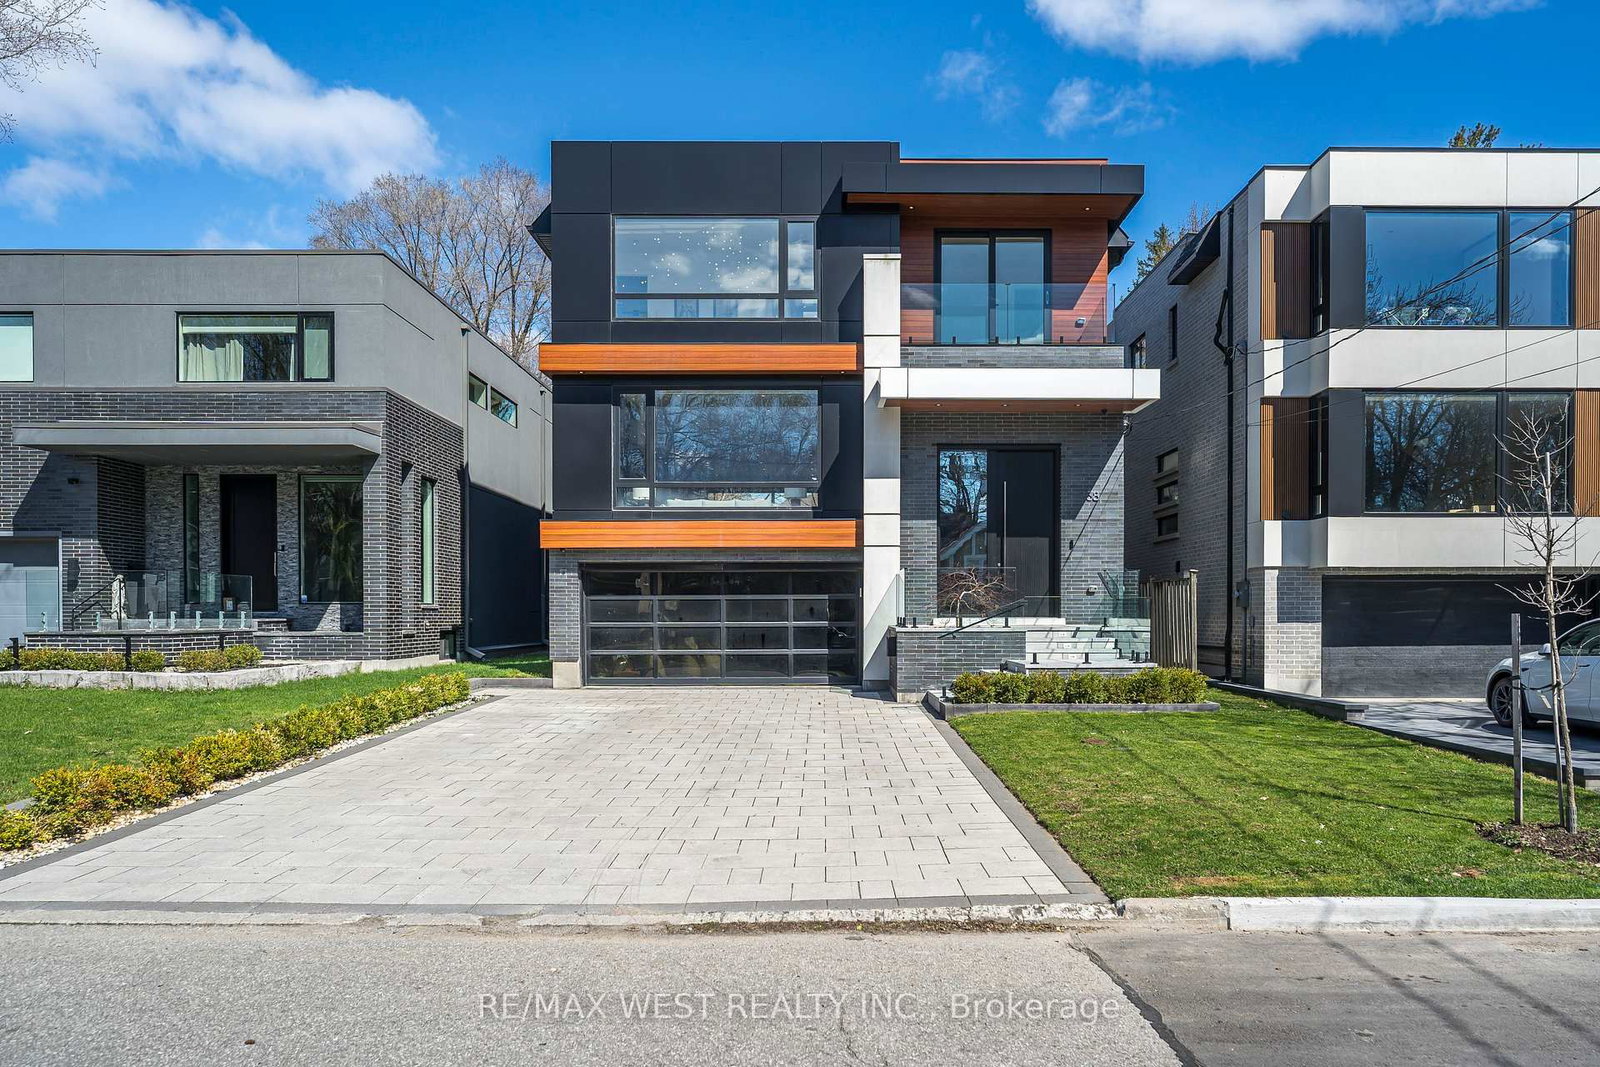
Exceptional custom-built estate nestled on a premium 1.34-acre ravine lot in one of Kleinburg's most prestigious enclaves. Surrounded by mature trees and backing onto conservation lands, this beautifully renovated residence offers the perfect blend of luxury, privacy, and functionality.The exterior showcases outstanding curb appeal with a stately stone and brick façade, newly completed front stairs, professionally landscaped grounds, and an incredible backyard retreat designed for entertaining. Enjoy a hot tub, gazebo, basketball court, and a fully equipped outdoor kitchen complete with built-in BBQ, sink, and refrigerator, all overlooking the serene ravine setting.Inside, the home has undergone extensive renovations approximately six years ago. The main level features rich hardwood flooring throughout, a beautifully updated chef-inspired kitchen, renovated washroom, new tile finishes, custom built-in office cabinetry, and a stunning staircase with wrought iron railings. Large principal rooms, quality craftsmanship, and timeless finishes are evident throughout.The upper level offers spacious bedrooms, beautifully updated bathrooms, and an impressive raised ceiling above the staircase, creating an open and elegant atmosphere.Designed with flexibility in mind, this home is ideal for multigenerational living, featuring two kitchens, additional bedrooms for extended family or nanny accommodations, and a fully finished lower level. Additional highlights include 9-foot ceilings on the main and basement levels, solid 8-foot doors on the main floor, hardwood flooring throughout, alarm system, sprinkler system, high-efficiency furnace, water softener, and heat recovery ventilation system.A massive driveway provides ample parking, while the premium ravine setting offers a rare combination of privacy and natural beauty. Located among distinguished estate homes and just minutes from Kleinburg Village amenities, top-rated schools, golf courses, and major highways.

Listed by ANALYST REALTY INC.

  • MLS #

    N13465990

  • Sq. Ft

    3000-3500

  • Sq. Ft. Source

    MLS

  • Lot Irregularities

    Y

  • Year Built

    Available Upon Request

  • Pool

    None

  • Drive

    Private

  • Garage

    Built-In, 3 spaces

  • Total Parking

    15

  • Family Room

    Y

  • Den

    Y

  • Exterior

    Brick

  • Fireplace

    Y

  • Roof

    Asphalt Shingle

  • Foundation

    Concrete

  • Elevator

    n/a

  • Water View

    n/a

  • Laundry Level

    Main

  • Heat

    Forced Air

  • A/C

    Central Air

  • Water

    Well

  • Water Supply

    n/a

  • Sewers

    Septic

  • Central Vac

    N

  • Living

    4.6 x 3.52 ft Main level

    hardwood floor, Crown Moulding, French Doors

  • Dining

    4.07 x 3.52 ft Main level

    hardwood floor, Crown Moulding, French Doors

  • Family

    6.3 x 3.53 ft Main level

    hardwood floor, Gas Fireplace, Pot Lights

  • Kitchen

    4.2 x 3.08 ft Main level

    Granite Counter, Custom Counter, Pot Lights

  • Breakfast

    3.53 x 3.0 ft Main level

    Ceramic Floor, W/O To Patio, Pot Lights

  • Den

    4.34 x 3.53 ft Main level

    hardwood floor, Crown Moulding, French Doors

  • Primary

    6.23 x 4.8 ft 2nd level

    4 Pc Ensuite, W/I Closet, O/Looks Ravine

  • 2nd Br

    4.8 x 3.53 ft 2nd level

    hardwood floor, Closet, Window

  • 3rd Br

    4.54 x 3.53 ft 2nd level

    3 Pc Ensuite, hardwood floor, Closet

  • 4th Br

    3.82 x 3.53 ft Bsmt level

    hardwood floor, Large Closet, O/Looks Ravine

  • Rec

    5.45 x 3.4 ft Bsmt level

    Ceramic Floor, Gas Fireplace, Pot Lights

  • Kitchen

    7.2 x 3.3 ft Bsmt level

    Ceramic Floor, Eat-In Kitchen, W/O To Yard

  • MLS #

    N13465990

  • Sq. Ft

    3000-3500

  • Sq. Ft. Source

    MLS

  • Lot Irregularities

    Y

  • Year Built

    Available Upon Request

  • Pool

    None

  • Drive

    Private

  • Garage

    Built-In, 3 spaces

  • Total Parking

    15

  • Family Room

    Y

  • Den

    Y

  • Exterior

    Brick

  • Fireplace

    Y

  • Roof

    Asphalt Shingle

  • Foundation

    Concrete

  • Elevator

    n/a

  • Water View

    n/a

  • Laundry Level

    Main

  • Heat

    Forced Air

  • A/C

    Central Air

  • Water

    Well

  • Water Supply

    n/a

  • Sewers

    Septic

  • Central Vac

    N

  • Living

    4.6 x 3.52 ft Main level

    hardwood floor, Crown Moulding, French Doors

  • Dining

    4.07 x 3.52 ft Main level

    hardwood floor, Crown Moulding, French Doors

  • Family

    6.3 x 3.53 ft Main level

    hardwood floor, Gas Fireplace, Pot Lights

  • Kitchen

    4.2 x 3.08 ft Main level

    Granite Counter, Custom Counter, Pot Lights

  • Breakfast

    3.53 x 3.0 ft Main level

    Ceramic Floor, W/O To Patio, Pot Lights

  • Den

    4.34 x 3.53 ft Main level

    hardwood floor, Crown Moulding, French Doors

  • Primary

    6.23 x 4.8 ft 2nd level

    4 Pc Ensuite, W/I Closet, O/Looks Ravine

  • 2nd Br

    4.8 x 3.53 ft 2nd level

    hardwood floor, Closet, Window

  • 3rd Br

    4.54 x 3.53 ft 2nd level

    3 Pc Ensuite, hardwood floor, Closet

  • 4th Br

    3.82 x 3.53 ft Bsmt level

    hardwood floor, Large Closet, O/Looks Ravine

  • Rec

    5.45 x 3.4 ft Bsmt level

    Ceramic Floor, Gas Fireplace, Pot Lights

  • Kitchen

    7.2 x 3.3 ft Bsmt level

    Ceramic Floor, Eat-In Kitchen, W/O To Yard

Thinking of Selling?

Find Out Your Home’s Value in Today’s Market!

No Email or Signup is required to view your home estimate.

estimate your home value

Contact Manoj Kukreja

Sales Representative,
Century 21 People’s Choice Realty Inc.,
Brokerage
(647) 576 - 2100

Manoj profile avatar

Property History

Property history for 43 Belsite Court, Vaughan

This property has been sold 7 times before. Create your free account to explore sold prices, detailed property history, and more insider data.

Sign In / Register

Mortgage Calculator

This data is for informational purposes only.

Mortgage Payment per month

Principal Amount

Interest

Total Payable

Amortization

Amortization

Closing Cost Calculator

This data is for informational purposes only.

Closing Cost Total for this property

Total Cash flow for purchasing this property

Down Payment(%)*
Additional information

Provincial Land Transfer Tax

Ontario Land Transfer Tax Rebate

Toronto Land Transfer Tax

Toronto Land Transfer Tax Rebate

PST on CMHC Insurance Premium

Lawyer Fees

$2,825

Government Registration Fee's

$164

Title Insurance

Closing Cost Total

Total Cash flow for purchasing this property

Provincial Land Transfer Tax

Ontario Land Transfer Tax Rebate

Toronto Land Transfer Tax

Toronto Land Transfer Tax Rebate

PST on CMHC Insurance Premium

Lawyer Fees

$2,825

Government Registarion Fee's

$164

Title Insurance

Down Payment(%)*

* A down payment of less than 20% is permitted only for first-time home buyers purchasing their principal residence. The minimum down payment required is 5% for the portion of the purchase price up to $500,000, and 10% for the portion between $500,000 and $1,500,000. For properties priced over $1,500,000, a minimum down payment of 20% is required.

Thinking of Selling?

Find Out Your Home’s Value in Today’s Market!

No Email or Signup is required to view your home estimate.

estimate your home value

Contact Manoj Kukreja

Sales Representative, Century 21 People’s Choice Realty Inc., Brokerage
(647) 576 - 2100

Manoj profile avatar

Recent Sold Listings in Kleinburg, Vaughan

Popular Cities